83 Center Street
83 Center Street
83 Center Street
83 Center Street
83 Center Street
83 Center Street
83 Center Street
83 Center Street
83 Center Street
83 Center Street
83 Center Street
83 Center Street
83 Center Street
83 Center Street
83 Center Street
83 Center Street
83 Center Street
83 Center Street
83 Center Street
83 Center Street
83 Center Street
83 Center Street
83 Center Street
83 Center Street
83 Center Street
83 Center Street
83 Center Street
83 Center Street
83 Center Street
83 Center Street
83 Center Street
83 Center Street
83 Center Street
83 Center Street
83 Center Street
83 Center Street
83 Center Street
83 Center Street
83 Center Street
83 Center Street
83 Center Street
83 Center Street
83 Center Street
83 Center Street
83 Center Street
83 Center Street
83 Center Street
83 Center Street
83 Center Street
83 Center Street
SEE ALL PHOTOS
83 Center Street
83 Center Street
83 Center Street
83 Center Street
83 Center Street
83 Center Street
83 Center Street
83 Center Street
83 Center Street
83 Center Street
83 Center Street
83 Center Street
83 Center Street
83 Center Street
83 Center Street
83 Center Street
83 Center Street
83 Center Street
83 Center Street
83 Center Street
83 Center Street
83 Center Street
83 Center Street
83 Center Street
83 Center Street
83 Center Street
83 Center Street
83 Center Street
83 Center Street
83 Center Street
83 Center Street
83 Center Street
83 Center Street
83 Center Street
83 Center Street
83 Center Street
83 Center Street
83 Center Street
83 Center Street
83 Center Street
83 Center Street
83 Center Street
83 Center Street
83 Center Street
83 Center Street
83 Center Street
83 Center Street
83 Center Street
83 Center Street
83 Center Street
For Sale

83 Center Street

83 Center Street, Ellery, NY 14712

$575,000
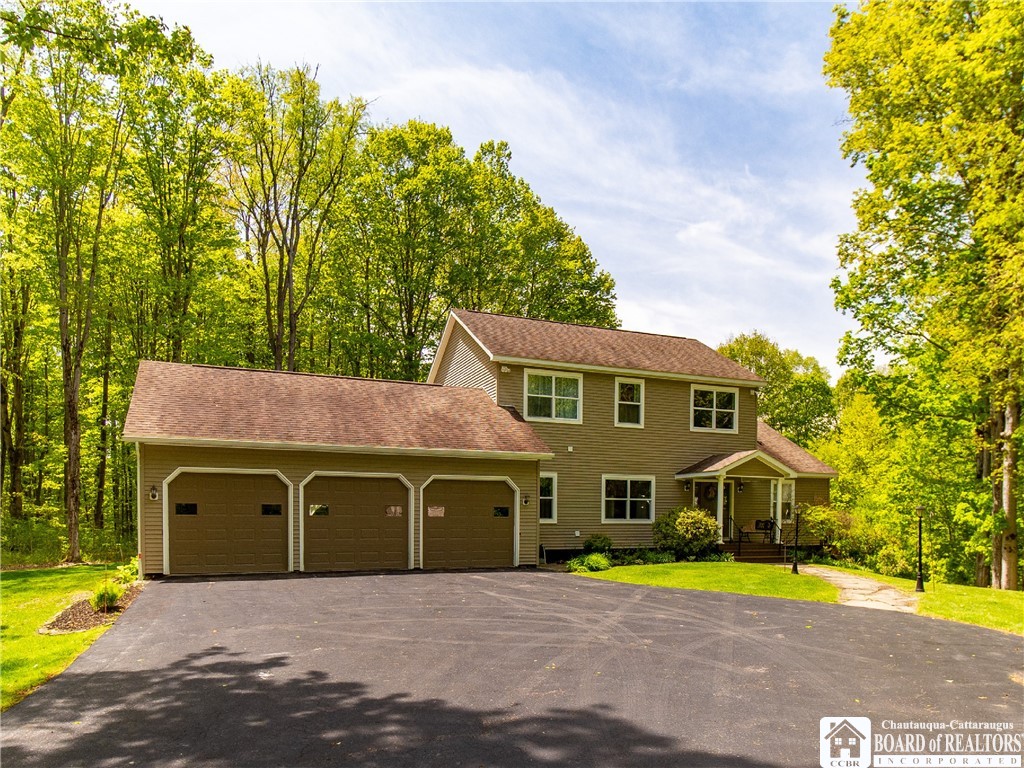
Tucked away on a beautifully private 1-acre setting in the Village of Bemus Point, this spacious 4-bedroom, 4.5-bath home offers the perfect blend of tranquility, convenience, and flexibility. Enjoy the ability to walk or bike to Bemus Point's shops and restaurants, Chautauqua Lake, and Long Point State Park, while also benefiting from easy access to I-86. Whether you're searching for a full-time residence, vacation getaway, or investment opportunity, Village of Bemus Point zoning allows for short-term rentals with the proper permit.

The outdoor space is designed for both relaxation and fun, featuring a large back deck overlooking the expansive yard and surrounding woods, a swimming pool, and your very own fenced dog park where pets can safely run and play. Inside, the home offers an easy-flow layout ideal for everyday living and entertaining. The living room leads to the kitchen with breakfast bar seating and continues into the dining area with sliding glass doors leading to the deck. The first-floor primary suite includes a walk-in closet, full bathroom, and private sliding doors to the deck with peaceful wooded views. A half bath and first-floor laundry add convenience.

Upstairs are three additional bedrooms and two full bathrooms, providing plenty of space for family and guests. The full, finished walk-out basement expands the living area with a large rec room/bonus space and home theater with a built in projector. There is also a kitchenette, workout room with potential for a 5th bedroom, another full bathroom with a shower, and direct access to a covered patio beneath the deck. An oversized 3-car garage provides abundant storage for vehicles, lake toys, and outdoor gear. This move-in-ready property - which may be purchased fully furnished - is perfectly set up for immediate enjoyment, personal use, or rental potential in one of Chautauqua Lake's most desirable communities. Showings may begin starting 10AM Monday, May 18. Delayed negotiations until Wednesday June 3, 2026 at 9:00AM.

4
beds

5
baths

2,072 Sq.Ft. LIVING AREA

1 Acres lot

Johanna "Hanna" Briggs

Johanna "Hanna" Briggs

Features & Amenities

Interior

  • total bedrooms4
  • Total bathrooms5
  • full bathrooms4
  • half bathroom1
  • Flooring Carpet, Hardwood, Tile, Varies
  • APPLIANCES Dryer, Dishwasher, Gas Oven, Gas Range, Gas Water Heater, Microwave, Refrigerator, Washer
  • other interior Features Breakfast Bar, Entrance Foyer

Area & Lot

  • Status For Sale
  • Living Area2,072 Sq.Ft.
  • Total Area2,072 Sq.Ft.
  • Lot Area1 Acres
  • MLS® IDR1682228
  • TypeResidential
  • YEAR BUILT2006
  • NeighborhoodBemus Point
  • Architecture StylesTwo Story
  • Elementary SchoolBemus Elementary
  • Middle SchoolOther - See Remarks
  • High SchoolMaple Grove Junior-Senior High
  • School DistrictBemus Point

Exterior

  • STORIES2
  • Garage Space3.0
  • water SourceWell
  • utilitiesElectricity Connected, Sewer Connected
  • PoolAbove Ground
  • roofAsphalt, Shingle
  • lot featuresIrregular Lot
  • parkingAttached, Electricity, Garage
  • HEAT TYPEGas, Baseboard, Hot Water
  • AIR CONDITIONINGWindow Unit(s)
  • sewerConnected
  • SubstructurePoured
  • other exterior FeaturesBlacktop Driveway, Deck, Play Structure, Pool, Private Yard, See Remarks

Financial

  • Sales Price$575,000
  • Real Estate Tax $8,284/yr
image

Schedule a Showing

I would love to show you this beautiful property. Please select your preferred date and time below. I will be in touch shortly to confirm your appointment.

Schedule a Showing

I would love to show you this beautiful property. Please select your preferred date and time below. I will be in touch shortly to confirm your appointment.

Thank you for your interest in 83 Center Street, Ellery, NY 14712. We are reviewing your request and will be in touch shortly!

Mortgage Calculator

Estimate your monthly mortgage payment, including the principal and interest, property taxes, and HOA. Adjust the values to generate a more accurate rate.
All estimates are provided for informational purposes only. Actual amounts may vary.
$0,000 Your Payment 20 15 65
$0,000 Your Payment

Bemus Point

Explore

Let’s Get You Moving

Buying or selling a home is a big deal—and I don’t take that lightly. If you're ready to take the first step (or just want to ask a few questions), I’m here to help. Let’s connect and make a plan that fits your needs, timeline, and goals.

Follow Me on Instagram